
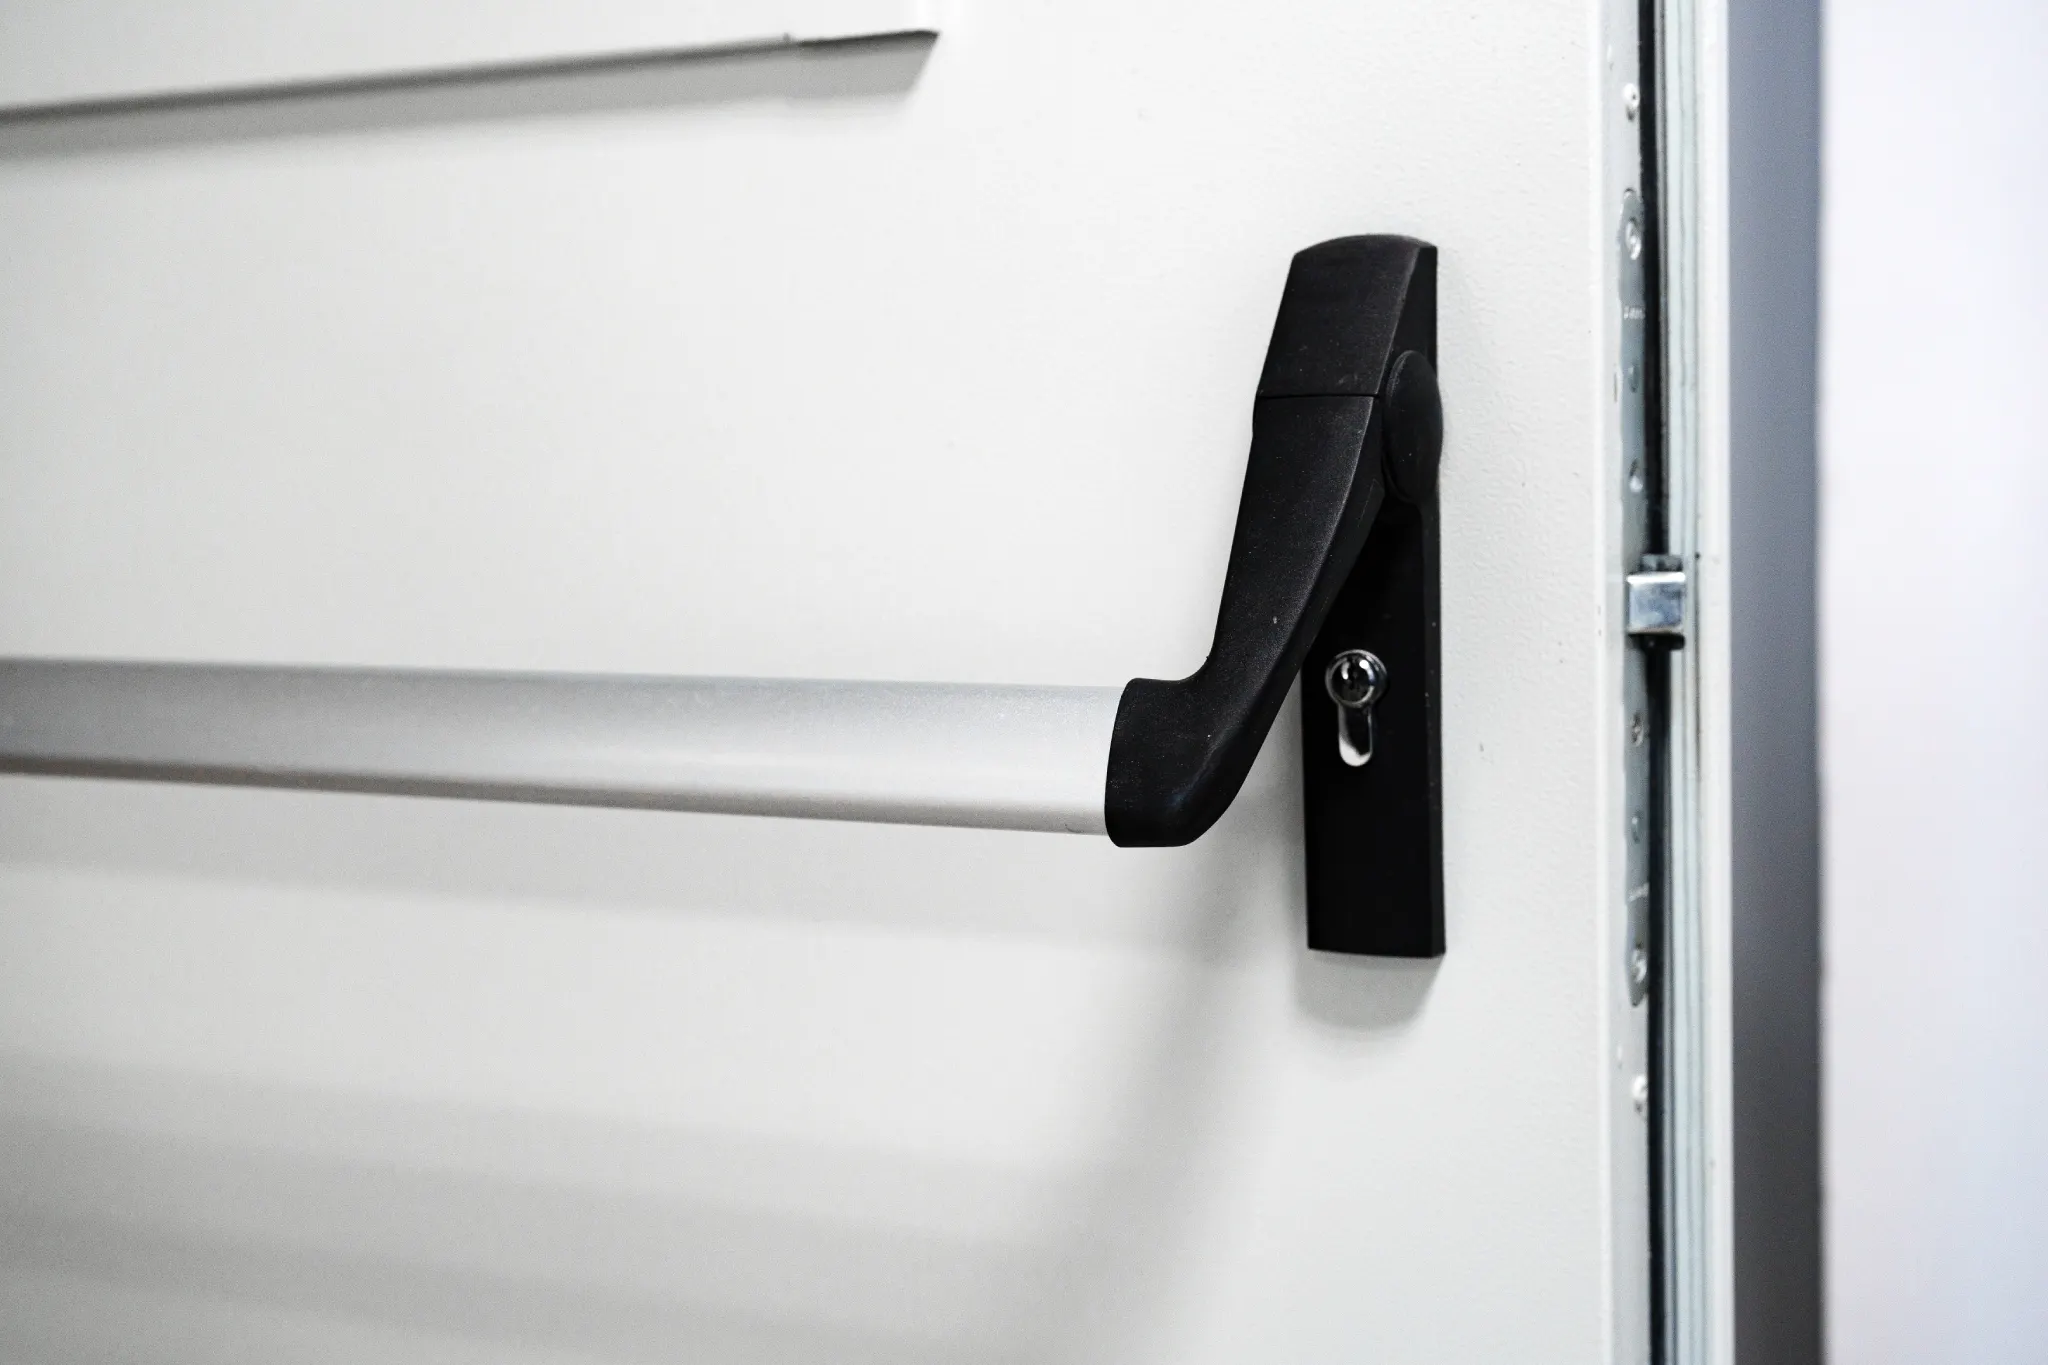
Operational Standards for Chelsea Commercial Panic Hardware
Commercial panic hardware in Chelsea must meet strict municipal building codes, life safety mandates, and accessibility rules to preserve immediate egress during evacuations. We specify, install, and audit Grade 1 panic hardware across Manhattan commercial facilities to eliminate mechanical binding, guarantee single-motion unlatching, and maintain structural integrity under heavy daily traffic.
Commercial facilities throughout Manhattan must maintain uninhibited egress paths while protecting high-value business operations against unauthorized entry. Utilizing ANSI/BHMA Grade 1 panic devices guarantees that exit doors withstand continuous commercial foot traffic without mechanical binding or structural failure. We align every installation with NYC Building Code Chapter 10 directives to preserve occupant safety during emergency evacuations. Protecting building occupants while keeping high-traffic entryways functional remains the primary objective of our commercial door hardware deployments.
Mandatory Life Safety Regulations for Manhattan Commercial Properties
Mandatory life safety regulations require commercial exit assemblies in Manhattan to grant immediate egress without requiring keys, tools, or specialized knowledge during emergency evacuations. We verify that commercial facilities comply with exact occupancy thresholds, single-motion opening rules, operational force limits, positive pressure fire ratings, and federal accessibility clearances across every deployment.
Compliance failure can result in costly Department of Buildings violations, stop-work orders, or severe liability during fire emergencies. We conduct comprehensive opening reviews to verify that door dimensions, clear widths, and latch mechanisms conform to current municipal codes.
- Occupancy Thresholds: Panic hardware is mandatory on egress doors serving Group A (Assembly) spaces with occupant loads of 50 or more, Group E (Educational), Group H (High Hazard), and high-voltage electrical rooms containing equipment rated 1,200 amperes or higher with openings wider than 6 feet.
- Single-Motion Egress Rule: Emergency exit assemblies must unlatch and swing outward in one continuous motion without keys, tools, tight pinching, or wrist twisting.
- Operating Force and Dimensions: Releasing push pads must span at least 50 percent of the door leaf width, with maximum unlatching force capped strictly at 15 pounds of applied pressure.
- Fire-Rated Requirements: Fire doors require UL 10C positive pressure listed fire exit hardware that automatically self-latches upon closing and prohibits mechanical dogging features.
- Accessibility Clearances: Actuating push pads must be positioned between 34 inches and 48 inches above the finished floor, adhering to U.S. Access Board ADA Accessibility Guidelines for operation requiring no more than 5 pounds of force once unlatched.
Specification Matrix for Commercial Exit Hardware
Selecting the optimal commercial exit device requires matching door material, traffic volume, fire resistance ratings, and access control integrations against strict municipal egress laws. We evaluate each architectural opening to specify Grade 1 mechanical hardware that balances maximum structural resistance, continuous operational longevity, and seamless electronic security system integration.
We maintain certification through the Builders Hardware Manufacturers Association to ensure every device deployed satisfies Grade 1 cycle and force standards.
| Exit Device Type | Best Door Configuration | Typical NYC Commercial Use Case | Recommended Hardware Models | Security & Egress Performance |
|---|---|---|---|---|
| Rim Exit Device | Single doors or double doors with removable center mullion | Primary stairwell exits, hollow metal suite doors, utility room exits | Von Duprin 98/99 Series, Sargent 8800 Series | High structural rigidity; surface latch engages securely into strike or mullion. |
| Mortise Exit Device | Heavy single wood or solid steel doors requiring physical security | Historic lobby doors, main corporate entrances, high-security suites | Corbin Russwin ED5000, Yale 7100 Series | Maximum resistance against forced entry; lock body embeds inside door mortise pocket. |
| Surface Vertical Rod (SVR) | Double doors without center mullion | Glass, wood, or aluminum double doors, auditoriums, trading floors | Von Duprin 33A/35A Series, Falcon 25 Series | Top and bottom latching bolts; provides full clear opening width across both leaves. |
| Concealed Vertical Rod (CVR) | Double doors requiring clean architectural lines | Executive offices, high-end Chelsea tech lofts, modern lobbies | Sargent 80 Series, Adams Rite 8800 Series | Rods enclosed inside door stiles; protects mechanisms from impact and tampering. |
| Alarmed Exit Hardware | Emergency exit doors opening to alleyways or rear courtyards | Emergency doors needing loss prevention and unauthorized egress monitoring | Detex ECL-230D, Detex V40 Series | Triggers instant 95+ dB localized horn upon push; deters unauthorized egress while maintaining emergency egress. |
| Electrified Latch Retraction (ELR/QEL) | High-security entrances tied to badge access control | Corporate headquarters, server facilities, flexible office lobbies | Von Duprin 99-QEL, Command Access ML1 | Motorized latch retraction permits credentialed entry while mechanical push pad guarantees egress. |
Overcoming Chelsea Architectural Constraints
Chelsea architectural conditions range from pre-war industrial timber lofts to modern narrow-stile glass storefronts, presenting severe hardware mounting challenges for standard exit hardware. We engineer custom reinforcement backing plates, sex-bolt thru-fasteners, and low-profile push bars to achieve full municipal code compliance without damaging historic building aesthetics or modern door framing.
Historic Industrial Lofts and Cast-Iron Buildings
Pre-war commercial lofts in Chelsea feature heavy timber and metal-clad doors that sag, expand, and shift due to continuous structural building settlement across decades of operation. We re-square sagging door geometry using continuous geared hinges and install custom steel reinforcement backing plates to ensure panic hardware unlatches smoothly without binding under frame displacement.
Decades of structural settling in West Chelsea buildings frequently cause standard latch bolts to bind against misaligned strike plates. We re-square sagging door leaves using heavy-duty continuous hinges prior to mounting Grade 1 exit devices. Utilizing sex-bolt mounting hardware prevents fastener pull-out on soft or hollow historic wooden doors.
Modern Narrow-Stile Glass Storefront Entrances
Contemporary commercial storefronts and glass office lobbies in Chelsea feature narrow aluminum stiles that cannot support standard wide-body exit devices without overhang and component instability. We precision-mount narrow-profile panic hardware engineered specifically for narrow stiles, satisfying municipal fire and life safety requirements while maintaining clear visual lines and structural door integrity.
Attempting to mount standard exit hardware on narrow glass stiles causes severe overhang, leading to component instability and door glass damage. We utilize slim-profile models such as the Adams Rite 8800 and Von Duprin 33A Series to maintain precise mechanical engagement. These assemblies deliver structural durability under high daily retail traffic without obscuring visual glass lines.
Landmarks Preservation Commission Architectural Guidelines
Commercial properties located within Chelsea historic districts must strictly maintain exterior architectural aesthetics while fully satisfying modern interior life safety egress regulations. We specify and mount certified exit devices finished in customized historical architectural tones, allowing property managers to satisfy exterior historic preservation rules while maintaining certified single-motion emergency egress internally.
Preserving historical visual character on exterior street facades requires specifying hardware finishes that match original metalwork designs. We supply certified devices in Satin Stainless Steel, Oil-Rubbed Bronze, and Antique Brass to meet architectural standards. This approach bridges strict municipal life safety compliance with historic preservation mandates.
Real-World Commercial Egress Resolutions in Chelsea Properties
Resolving complex commercial life safety code violations requires advanced field engineering, precision mechanical adjustments, and integrated low-voltage relay control installations across commercial door openings. We detail two real-world commercial field projects where our locksmith technicians identified severe safety hazards, re-engineered structural mounting hardware, and restored fully compliant egress across Manhattan commercial facilities.
Resolving Non-Compliant Maglocks and Fire Alarm Integration Failures
Unapproved magnetic locks requiring secondary release buttons violate municipal single-motion egress codes and risk trapping occupants during emergency building evacuations. We corrected a critical fire code violation on West 19th Street by removing an independent magnetic lock and installing an electrified panic device tied directly to the building central fire alarm system.
The tenant had installed an independent magnetic lock system that trapped occupants inside if power failed or buttons malfunctioned. We removed the unapproved magnet, installed a Von Duprin 99 Series device with Quiet Electric Latch Retraction, and wired the system through a dedicated power supply linked to the building fire alarm relay. Incoming employees gain entrance via badge credentials while interior personnel exit instantly by pushing the panic bar mechanically.
Upgrading Sagging Heavy Oak Doors in Landmark West Chelsea Suites
Sagging solid oak doors in historic Chelsea properties cause vertical latch rods to bind against strike plates, preventing complete door closure and compromising security. We permanently resolved severe latch binding on West 10th Avenue by re-hanging massive double doors with continuous aluminum geared hinges and embedding concealed vertical rods inside the door stiles.
Surface-mounted vertical rods on sagging double doors frequently catch against frame strikes, creating severe exit jams and security vulnerabilities. By installing continuous geared hinges across the full door height, we permanently corrected the sagging geometry. Mortising Sargent concealed vertical rods into the internal stiles provided smooth, quiet latching without altering the historic exterior wood faces.
Step-by-Step Installation and Lifecycle Maintenance Protocol
Executing a fully compliant panic bar installation demands systematic door preparation, precise structural alignment, proper hardware fastening, and thorough operational safety testing. We follow a standardized seven-step installation protocol across every Manhattan commercial facility to guarantee immediate single-motion egress, prevent premature mechanical wear, and maintain long-term municipal building code compliance.
- Site Survey and Code Audit: Measure door thickness, width, frame reveal depth, and verify fire ratings to select matching Grade 1 devices.
- Frame and Structural Alignment: Inspect hinges, pivots, overhead closers, and re-square sagging frames before installing new exit hardware.
- Precision Templating and Hole Prep: Apply factory metal templates to drill exact mounting pilot holes, cylinder raceways, and wire transfers.
- Hardware Mounting and Latch Setting: Fasten the panic device body and strike plate using Grade 8 thru-bolts and thread-locking compound.
- Mechanical Dogging Setup: Configure hex-key or cylinder dogging features on non-fire-rated units to allow unlatched push-pull traffic during work hours.
- Electrical Power and Control Wiring: Route stranded wire through Electric Power Transfers to access control modules and central fire alarm panels.
- Testing and Operational Certification: Verify push pad release force stays under 15 pounds, confirm full latch retraction, and simulate fire alarm lock release.
Commercial Locksmith Solutions and Life Safety Audits
Preserving commercial building safety and maintaining ongoing code compliance requires expert evaluations, precise hardware servicing, and technical access control integrations from licensed locksmith professionals. We deliver comprehensive life safety audits, emergency hardware repairs, and certified Grade 1 retrofits across Chelsea to help commercial property managers eliminate building code violations effortlessly.
Our mobile field technicians carry specialized diagnostic tools and Grade 1 hardware components to complete rapid upgrades on commercial properties. Contact our team today to schedule an on-site life safety audit or request a detailed hardware specification estimate.
- Commercial panic bar and UL-listed fire exit hardware installations (ANSI/BHMA Grade 1).
- Fire door hardware compliance inspections and drop-test verifications.
- Electrified latch retraction and electronic access system integration.
- Surface and concealed vertical rod repair, alignment, and replacement.
- Master key system architecture and high-security cylinder retrofits.
Frequently Asked Questions
Navigating commercial exit hardware selection, life safety mandates, and access control integrations involves addressing technical and regulatory requirements. We clarify essential rules regarding fire ratings, municipal panic device mandates, access control wiring, push pad mounting heights, and routine maintenance schedules for Chelsea commercial property managers.
What differentiates UL 10C fire exit hardware from standard panic devices?
UL 10C fire exit hardware carries positive pressure fire certification and strictly prohibits mechanical dogging mechanisms, whereas standard panic hardware allows dogging on non-fire-rated doors. Fire exit hardware incorporates heat-resistant internal latching mechanisms designed to keep fire doors latched during a fire, preventing flame and smoke spread. Standard panic hardware allows property managers to hold latches retracted during business hours to facilitate continuous push-pull traffic. Fire doors must never be retrofitted with standard dogging panic devices because unlatched doors compromise fire containment.
Are commercial office spaces in Chelsea required to fit panic bars on all exit doors?
Panic bars are not legally required on every interior door within Chelsea commercial office suites. Under the NYC Building Code, panic hardware is mandatory specifically for Group A assembly spaces with occupant loads of 50 or more, Group E educational facilities, Group H high-hazard areas, and electrical rooms rated 1,200 amperes or higher. However, retrofitting Grade 1 panic devices along main corridor egress routes enhances overall building evacuation efficiency and extends hardware durability under heavy daily use.
How do electrified panic bars integrate with card readers and access control panels?
Electrified panic devices utilize motorized latch retraction to pull back the latch bolt automatically when a user presents a valid security credential to a card reader. Swiping a badge signals the access control power supply to energize the internal motor, retracting the latch for keyless exterior entry. From the inside, pressing the mechanical push pad immediately retracts the latch mechanically regardless of electrical power status. This dual capability delivers keyless access control while maintaining full mechanical life safety egress during complete power loss.
What is the mandated mounting height for panic hardware in New York City?
The actuating push pad of a panic bar must be installed between 34 inches and 48 inches above the finished floor level in accordance with NYC Building Code and federal accessibility guidelines. This specific height range ensures that individuals using wheelchairs or mobility devices can easily reach and operate the push pad without obstruction. Measuring this height accurately during door prep ensures full compliance with accessibility regulations during building inspections.
How frequently must commercial panic bars undergo professional maintenance?
Commercial panic hardware in high-traffic Chelsea facilities requires monthly visual inspections by facility managers and comprehensive professional locksmith servicing annually. Annual maintenance includes testing push pad release force, re-torquing mounting hardware, applying synthetic non-attracting lubricant to moving assemblies, and testing power backup batteries on electrified latch devices. Promptly addressing mechanical stiffness or latch binding prevents unexpected hardware failure during emergencies.
Sources
- NYC Building Code Chapter 10 (Means of Egress): https://up.codes/viewer/new_york_city/nyc-building-code-2022/chapter/10/means-of-egress
- U.S. Access Board ADA Accessibility Guidelines (Chapter 4: Entrances, Doors, and Gates): https://www.access-board.gov/ada/guides/chapter-4-entrances-doors-and-gates/
- Builders Hardware Manufacturers Association (ANSI/BHMA Standards): https://buildershardware.com/
